



July 8, 2026
Inside the Master Plan
Richmond Hill is taking shape. Our preliminary spatial analysis sets out how the hillside will hold two connected worlds across a combined 9.369 acres: a boutique hotel and a residential community, each designed around the same uninterrupted views over the bay.
A boutique hotel
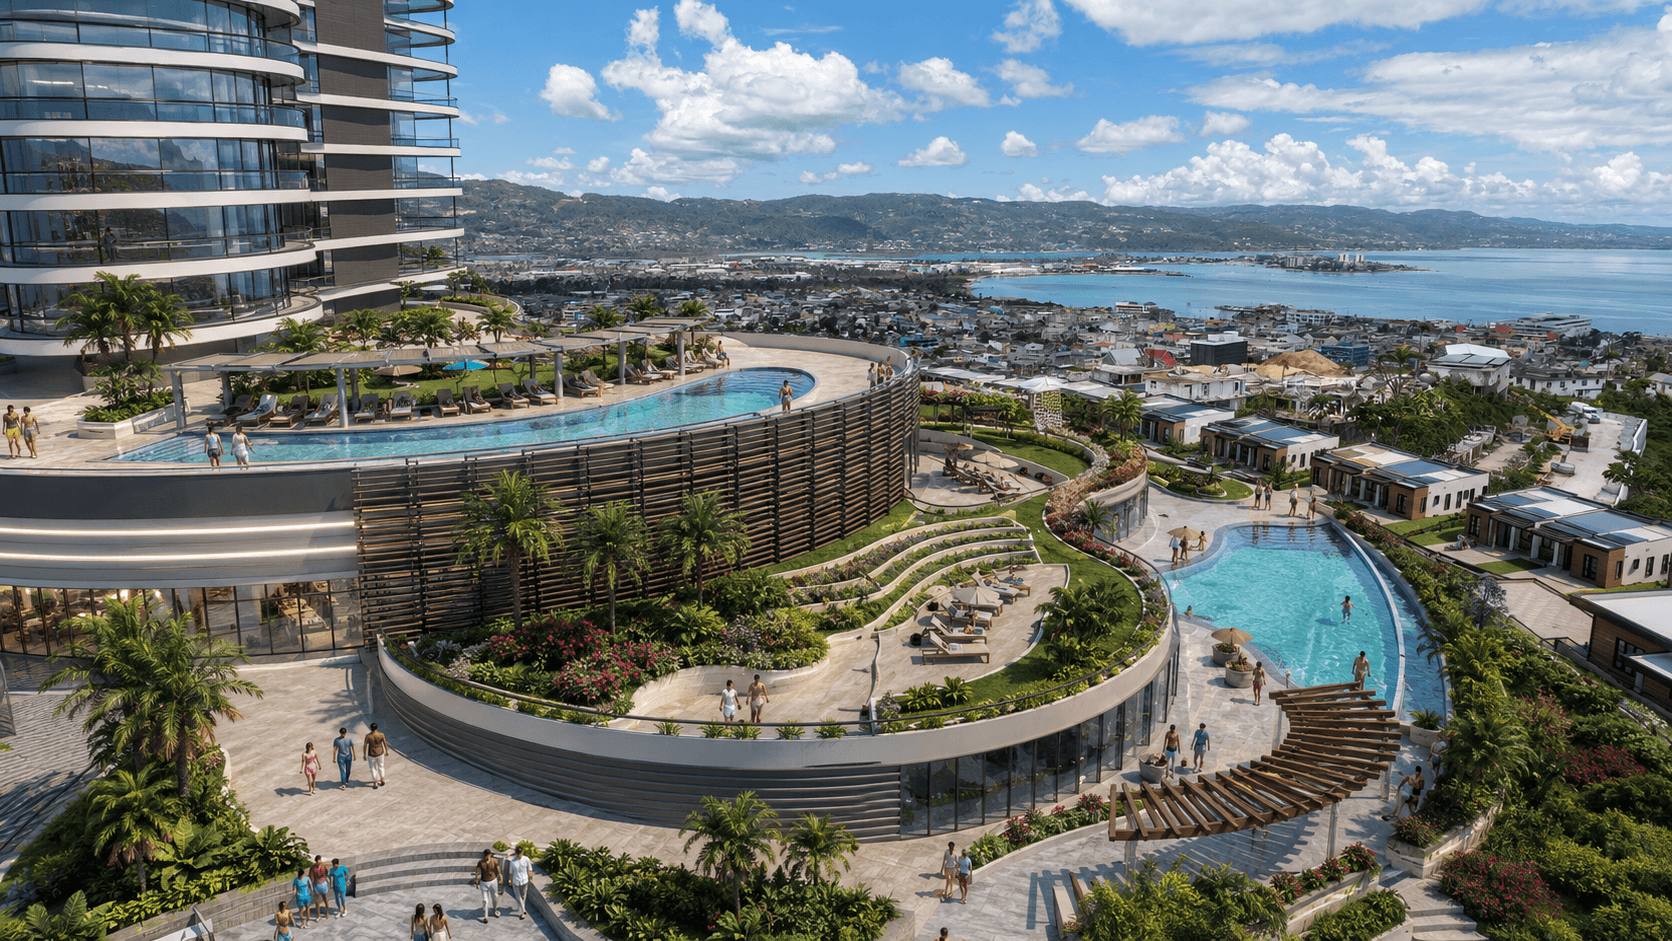
The hotel complex occupies 4.33 acres and is planned as an intimate 70-key retreat rather than a sprawling resort. Alongside the guestrooms, the plans set aside room for a members' clubhouse, restaurants and bars, meeting and event spaces, professional offices and street-level retail, with an outdoor pool deck and cabanas opening to the sea. It is a return to the hospitality the Hill has always been known for, at a considered, human scale.
203 hillside residences
The residential complex is designed for 203 homes, from studios to premium three-bedroom residences:
- 23 studio residences (around 55 m²)
- 80 one-bedroom residences (80–90 m²)
- 80 two-bedroom residences (125–140 m²)
- 20 three-bedroom residences (premium, 3.5 bath)
Rising nine to ten storeys, the buildings sit on a buildable platform of roughly 2.5 acres and are wrapped in amenity: nearly 6,720 m² of provided amenity space, including landscape on grade, a gym and pool deck, and generous green areas.
Built around the view
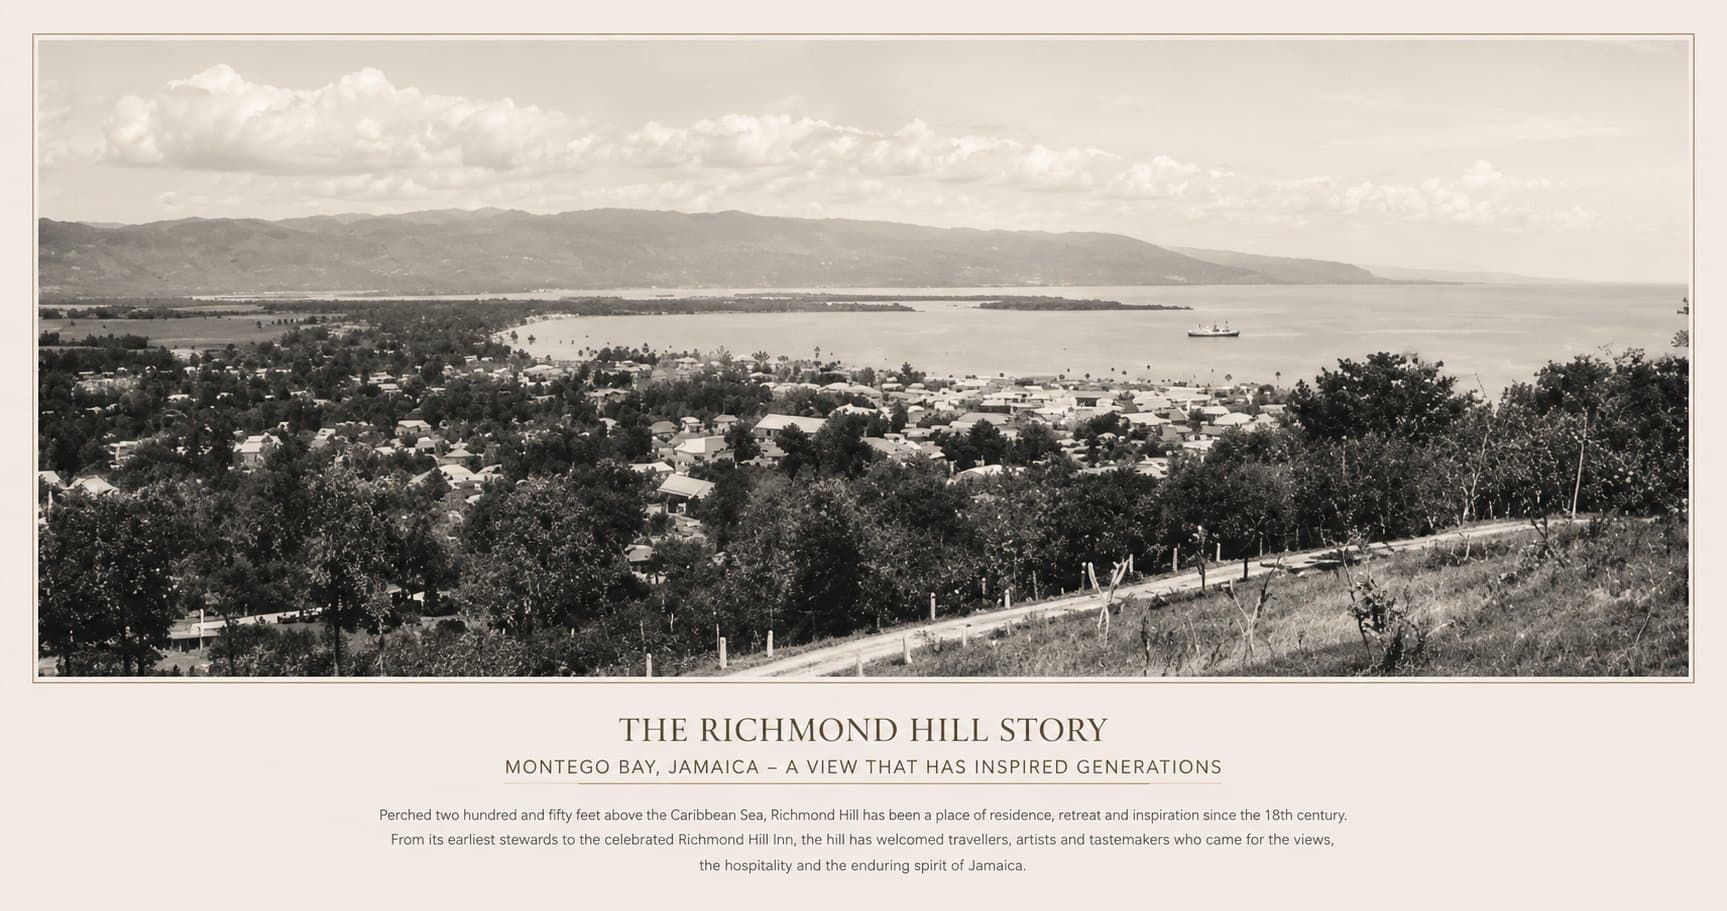
More than 650 parking spaces serve the community across the hotel and residences, and every layout has been shaped by the same principle that has drawn people to Richmond Hill for two centuries: the horizon over the Caribbean Sea. This is an early, preliminary analysis and the figures will be confirmed as the design develops, but the intent is already clear.